
<-- style PDP --> 183 Mcgill Road, Mount Pleasant - Single Family Residence for sale for $1,399,500
  • sold

183 Mcgill Road

Mount Pleasant, ON, N0E 1K0 - SW Rural

$1,399,500$000000

  • Neighbourhood

    SW Rural

  • Major Intersection

  • Listed Since: 162 day(s)

  • Last update: 60 day(s) ago

Overview

  • Property Type

    Single Family Residence, Bungalow Raised

  • Bedrooms

    3 + 0

  • Bathrooms

    2

  • Basement

    Full, Finished, Sump Pump

  • Kitchen

    n/a

  • Total Parking

    24 (3 null Garage)

  • Lot Size

    400.62x640 (Acres)

  • Taxes

    $5,994.00 (2025)

  • Type

    Freehold

Property Description

Property description for 183 Mcgill Road, Mount Pleasant

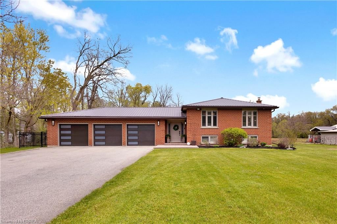
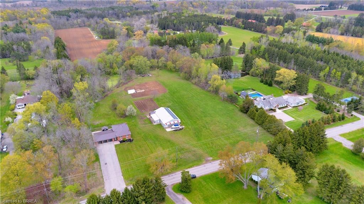
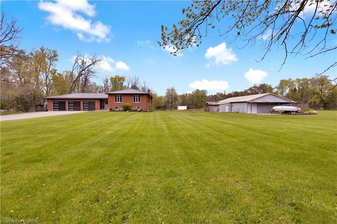
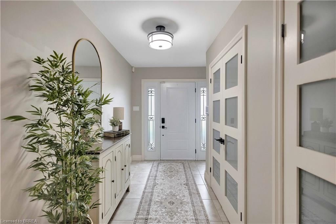
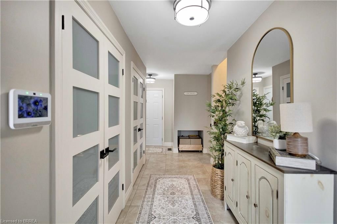
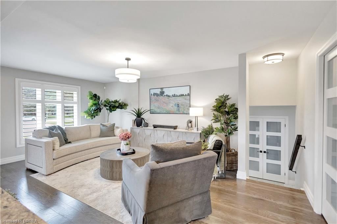
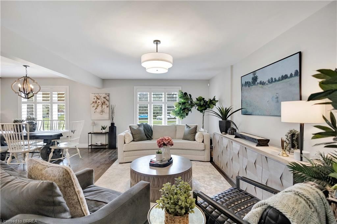
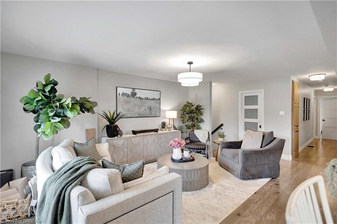
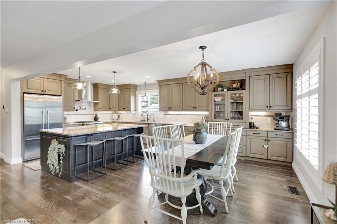
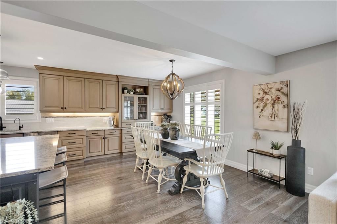
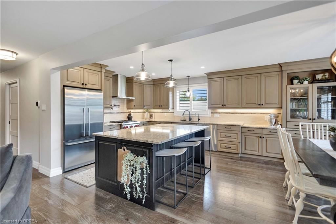
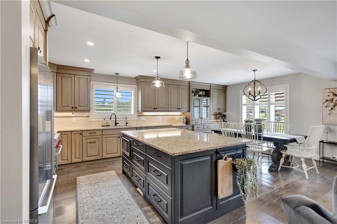
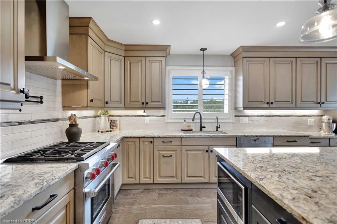
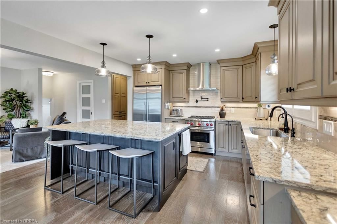
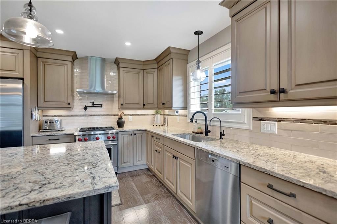
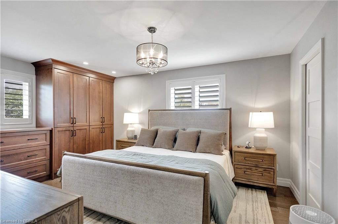
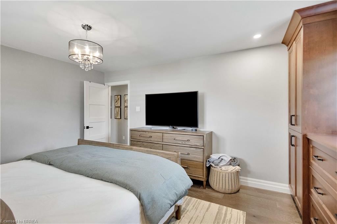
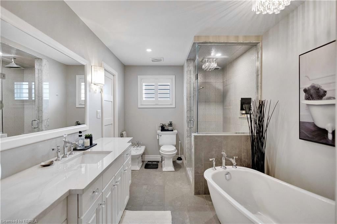
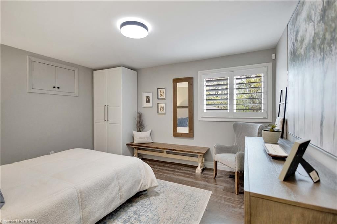
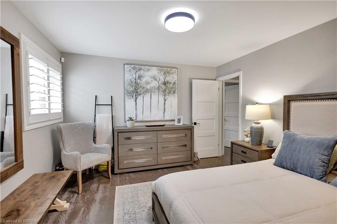
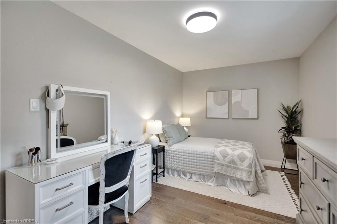
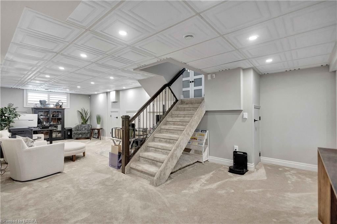
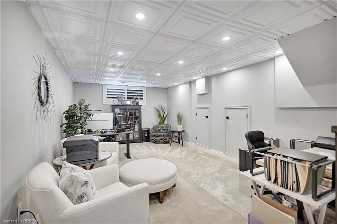
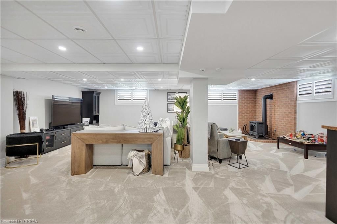
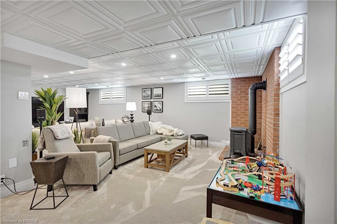
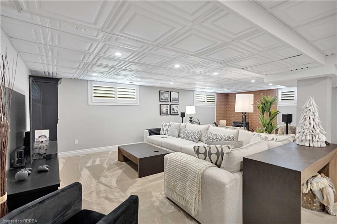
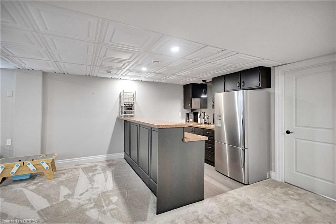
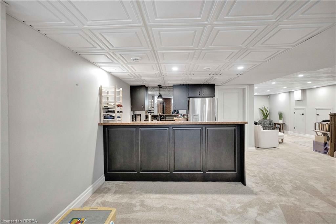
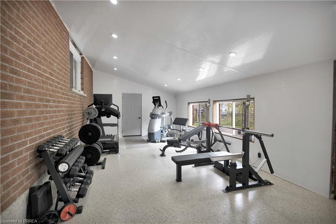
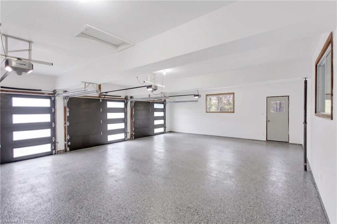
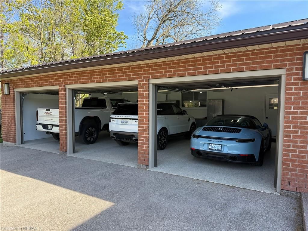
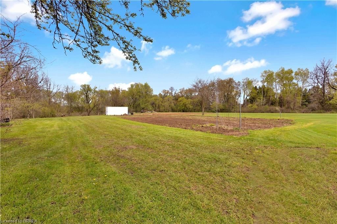
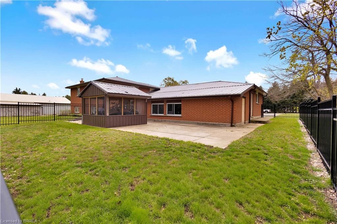
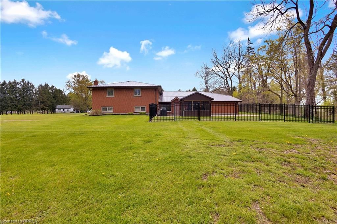
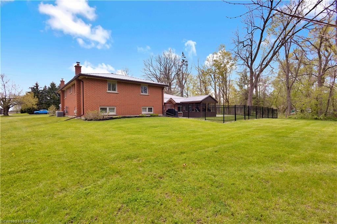
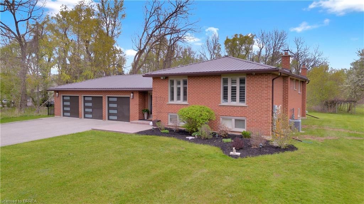
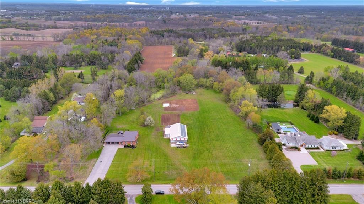
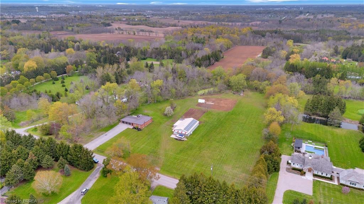
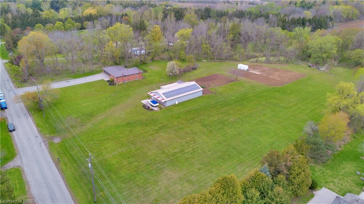
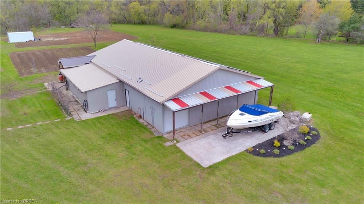
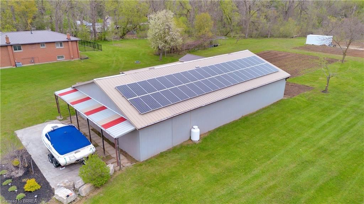
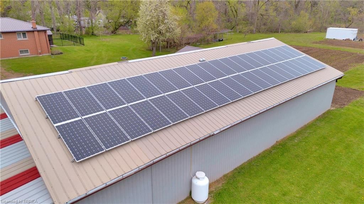
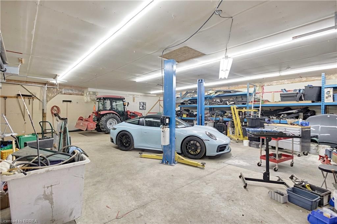
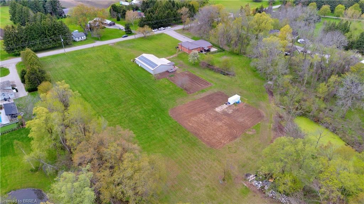
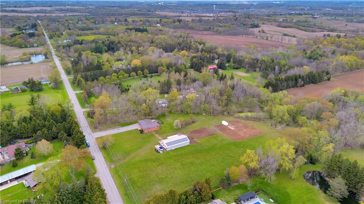
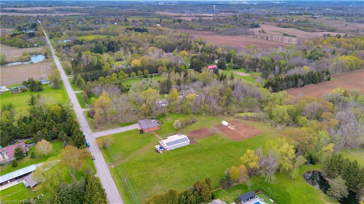
Welcome to 183 McGill Road in beautiful Mount Pleasant — a stunning 5.8-acre country retreat offering privacy, luxury, and incredible income potential. Set well back from the road, this fully updated 3-bedroom, 2-bathroom bungalow delivers the perfect blend of peaceful rural living and modern convenience. Inside, you’ll find a bright open-concept layout featuring hardwood flooring, a spacious living and dining area, and an oversized custom kitchen complete with granite countertops and high-end appliances. Three generous bedrooms and a beautifully updated 4-piece bathroom make this home ideal for growing families, downsizers, or multigenerational living. The finished basement offers an expansive additional living space with brand new carpet, updated ceilings, and plenty of natural light. Car enthusiasts and hobbyists will love the attached triple-car garage with durable epoxy flooring, while the insulated and heated 3,000+ sq ft detached shop provides endless possibilities for storage, business use, or workspace. A converted sunroom off the garage now serves as a luxury home gym with epoxy floors and a heat pump for year-round comfort, though it could easily function as a home office, studio, or relaxing sitting area overlooking the property. Step outside to enjoy the private gazebo and fenced yard surrounded by scenic greenery. Adding even more value, the shop is equipped with solar panels generating approximately $12,000 annually — helping offset utilities and property taxes. Simply move in and enjoy tranquility, space, and income potential all in one exceptional property. Book your private showing today!

Listed by Re/Max Twin City Realty Inc

  • MLS #

    40828164

  • Sq. Ft

    2982

  • Sq. Ft. Source

    MLS

  • Lot Irregularities

    n/a

  • Year Built

    1988

  • Pool

    n/a

  • Drive

    n/a

  • Garage

    n/a

  • Total Parking

    24

  • Family Room

    n/a

  • Den

    n/a

  • Exterior

    Brick

  • Fireplace

    1

  • Roof

    Metal

  • Foundation

    Poured Concrete

  • Elevator

    n/a

  • Water View

    n/a

  • Laundry Level

    n/a

  • Heat

    Forced Air, Natural Gas

  • A/C

    Central Air

  • Water

    Dug Well

  • Water Supply

    n/a

  • Sewers

    n/a

  • Central Vac

    Y

  • Kitchen

    3.96 x 3.73 ft Main level

  • Bathroom

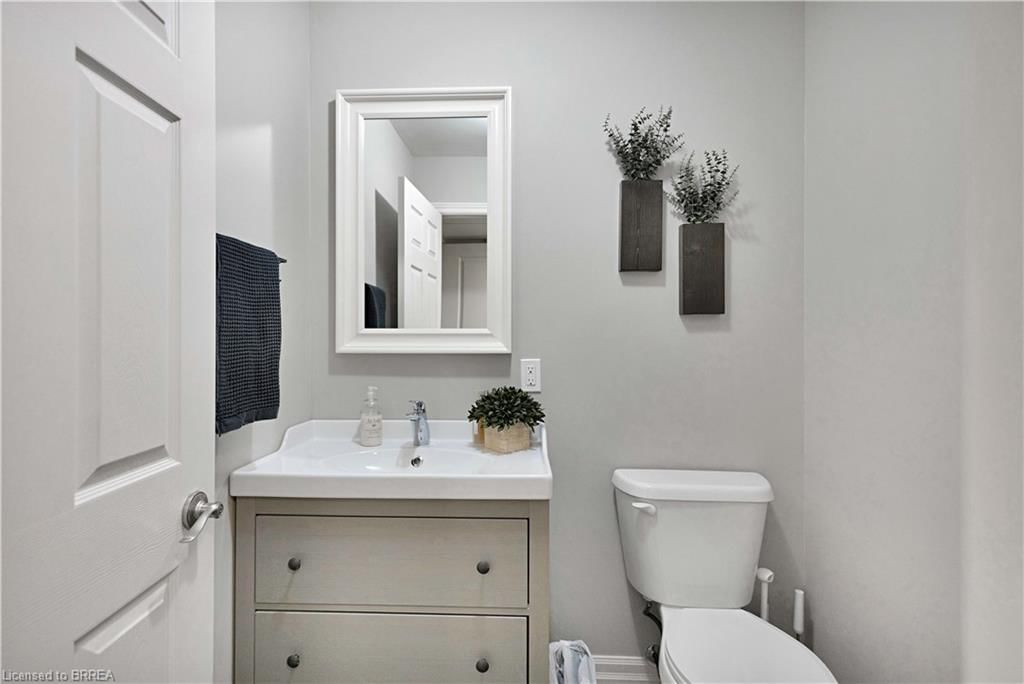
    1.68 x 1.52 ft Basement level

    2-Piece

  • Utility Room

    3.05 x 1.65 ft Basement level

  • Family Room

    8.74 x 4.09 ft Basement level

  • Living Room

    6.17 x 3.76 ft Main level

  • Storage

    11.99 x 3.91 ft Main level

  • Bedroom

    4.24 x 3.66 ft Main level

  • Bathroom

    3.73 x 2.54 ft Main level

    5+ Piece

  • Game Room

    8.36 x 4.57 ft Basement level

  • Foyer

    6.25 x 2.44 ft Main level

  • Dining Room

    3.96 x 3.05 ft Main level

  • Laundry

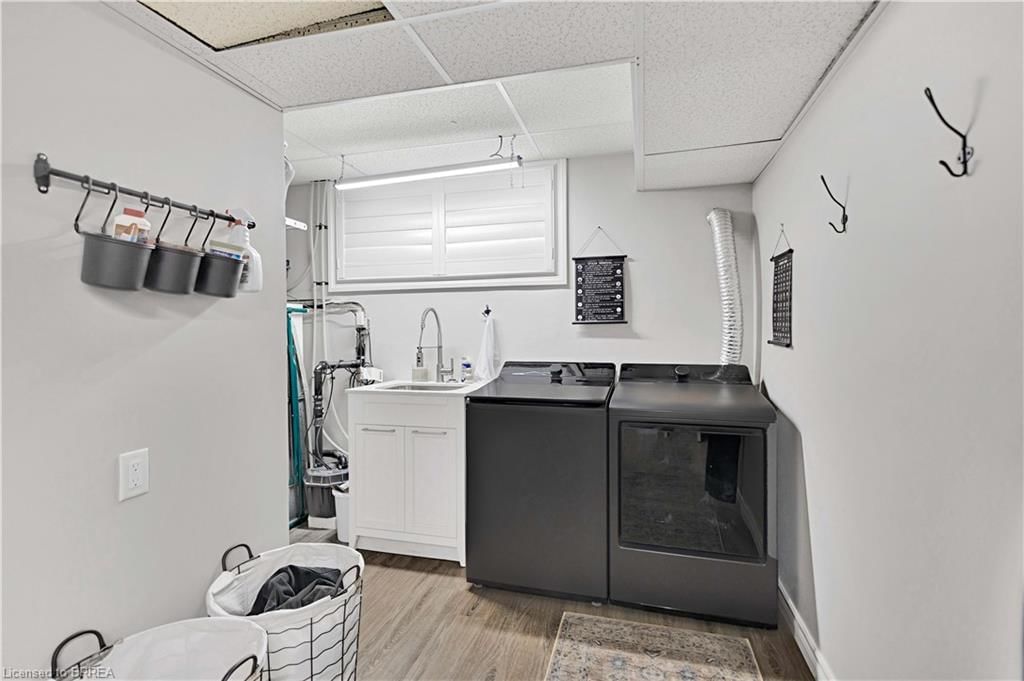
    3.66 x 2.36 ft Basement level

  • Bedroom

    4.95 x 3.66 ft Main level

  • Recreation Room

    6.27 x 3.78 ft Basement level

  • Bedroom

    4.88 x 2.74 ft Main level

Thinking of Selling?

Find Out Your Home’s Value in Today’s Market!

No Email or Signup is required to view your home estimate.

estimate your home value

Contact Manoj Kukreja

Sales Representative,
Century 21 People’s Choice Realty Inc.,
Brokerage
(647) 576 - 2100

Manoj profile avatar

Property History

Property history for 183 Mcgill Road, Mount Pleasant

This property has been sold 2 times before. Create your free account to explore sold prices, detailed property history, and more insider data.

Sign In / Register

Mortgage Calculator

This data is for informational purposes only.

Mortgage Payment per month

Principal Amount

Interest

Total Payable

Amortization

Amortization

Closing Cost Calculator

This data is for informational purposes only.

Closing Cost Total for this property

Total Cash flow for purchasing this property

Down Payment(%)*
Additional information

Provincial Land Transfer Tax

Ontario Land Transfer Tax Rebate

Toronto Land Transfer Tax

Toronto Land Transfer Tax Rebate

PST on CMHC Insurance Premium

Lawyer Fees

$2,825

Government Registration Fee's

$164

Title Insurance

Closing Cost Total

Total Cash flow for purchasing this property

Provincial Land Transfer Tax

Ontario Land Transfer Tax Rebate

Toronto Land Transfer Tax

Toronto Land Transfer Tax Rebate

PST on CMHC Insurance Premium

Lawyer Fees

$2,825

Government Registarion Fee's

$164

Title Insurance

Down Payment(%)*

* A down payment of less than 20% is permitted only for first-time home buyers purchasing their principal residence. The minimum down payment required is 5% for the portion of the purchase price up to $500,000, and 10% for the portion between $500,000 and $1,500,000. For properties priced over $1,500,000, a minimum down payment of 20% is required.

Thinking of Selling?

Find Out Your Home’s Value in Today’s Market!

No Email or Signup is required to view your home estimate.

estimate your home value

Contact Manoj Kukreja

Sales Representative, Century 21 People’s Choice Realty Inc., Brokerage
(647) 576 - 2100

Manoj profile avatar

Recent Sold Listings in SW Rural, Mount Pleasant

Popular Cities